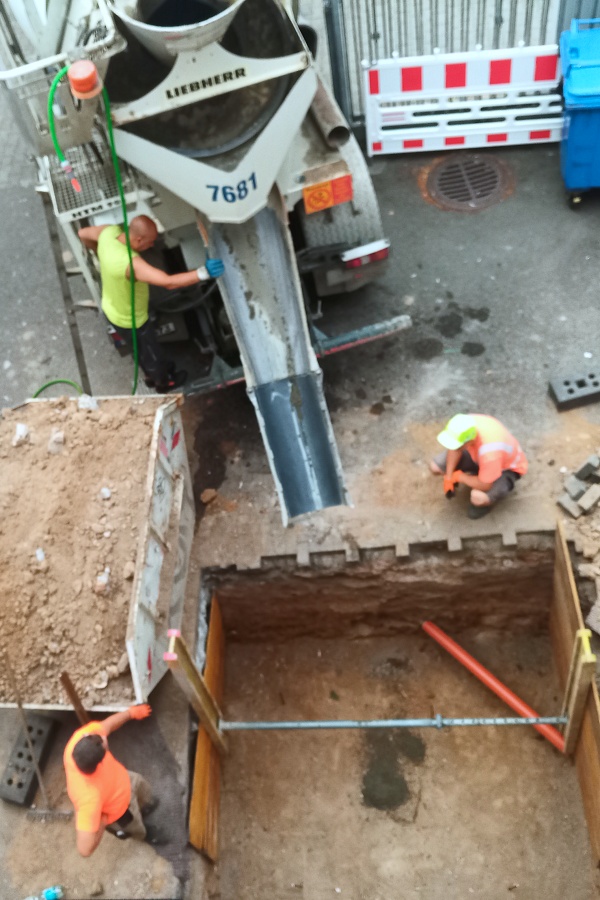
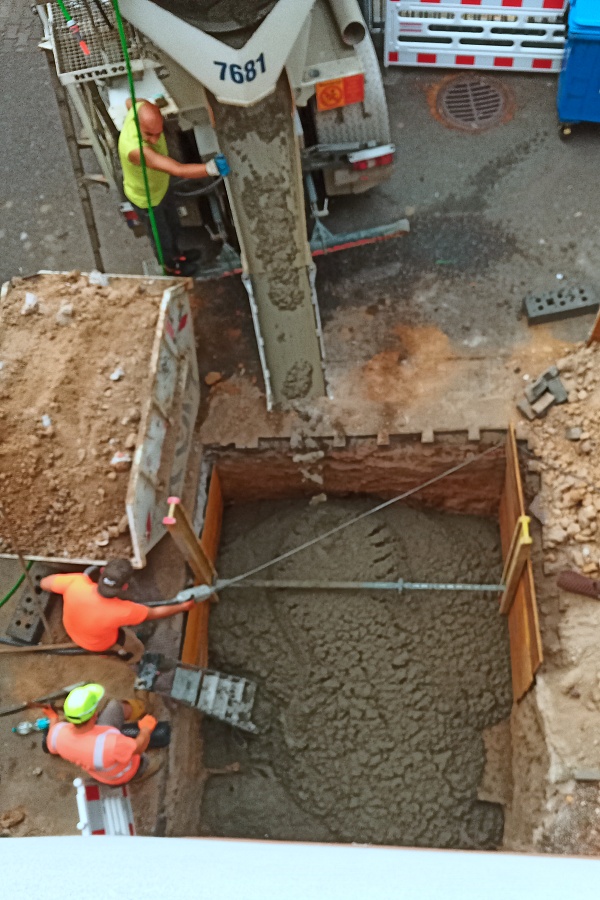
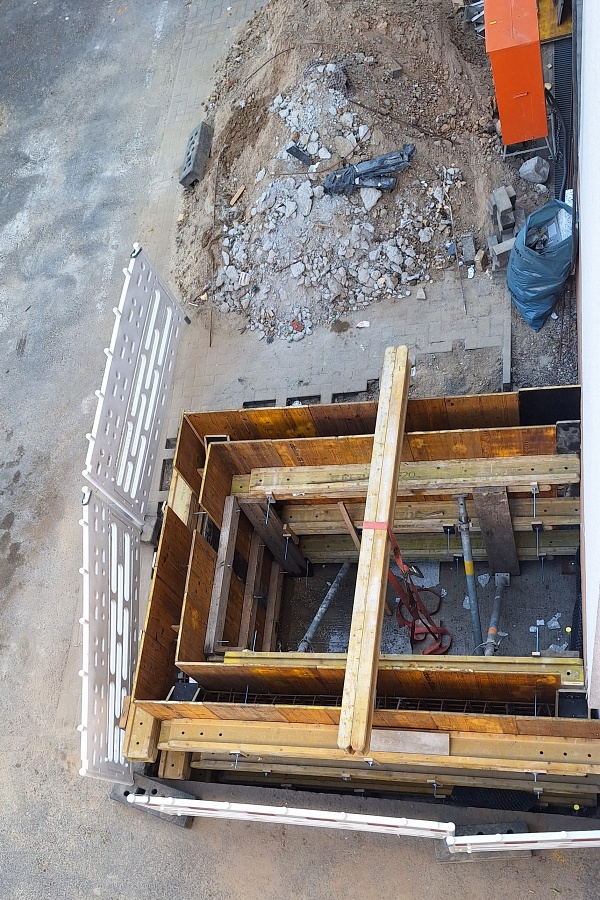
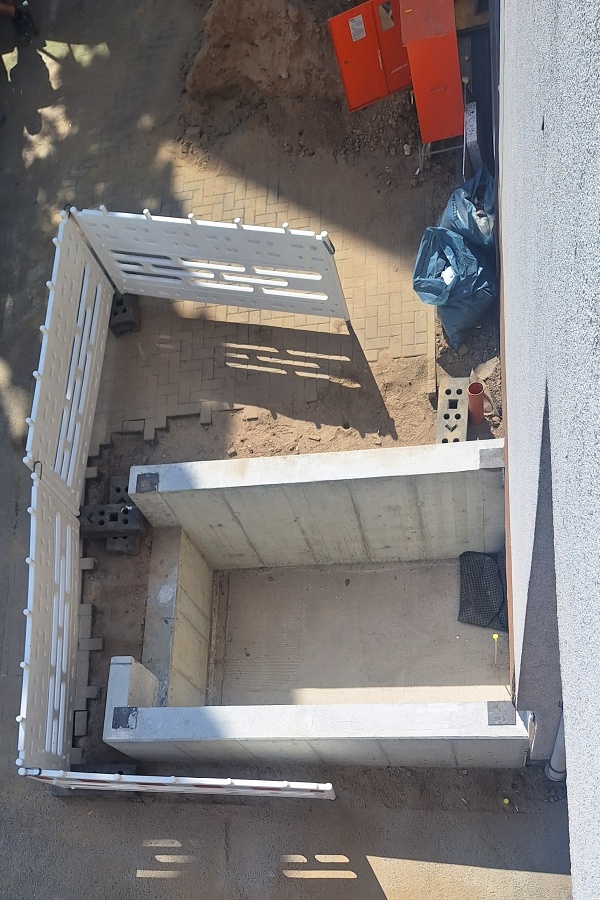
Hard to believe: Excavating the foundation pit filled no fewer than eight small containers with soil. Shortly afterwards, the foundation was constructed in several stages. First, a blinding layer was poured on top of the building’s existing foundation to ensure an even distribution of loads. On top of that, the actual foundation was built, including the reinforced concrete base for the elevator shaft. Also clearly visible are the side walls of the so-called shaft pit. In between the individual construction phases, work paused for a few days at a time to allow the concrete to cure properly. Meanwhile, the area surrounding the pit was levelled and repaved.
There is, however, some less encouraging news regarding the budget. While we initially expected total costs of €120,000–150,000, the current estimate has risen to around €190,000–200,000. The main reason is that we require a more robust shaft structure than originally planned. The building façade is unable to absorb certain loads (such as wind forces), so these must be carried entirely by the elevator shaft structure itself. This stronger design is more expensive and has also required additional planning work.
Donations remain as important as ever to help cover these unexpected costs. Please spread the word, come to our events, order one more lemonade, leave a little extra as a tip, and bring your friends along!
Thank you for your continued support!
The next step is to erect scaffolding so that an opening can be created in the exterior wall on the first floor. This will serve as the future access point to our premises.